

Nouste Soureilh Nursing Home, Pau (64)
Type of building : Healthcare sector Location : 64 - Pyrénées-Atlantiques Client :City of Pau Municipal Social Action Centre (CCAS) Architect : Agence Cachau Architecte & Cabinet d'architecture associé Thierry MEU Installer : Agence Adour-Alu de CANCÉ Constructeur Métallique
Main product category : Occultation Range : VARANGUE Product type : Sliding shutters - Product reference : 50×50 Framed Sliding Shutter with Perforated Sheet Infill Louver type : Perforated sheet Type of installation : Reveal installation
Boréale shutters protect and bring life to the facades of the NOUSTE-SOUREILH care home (64)
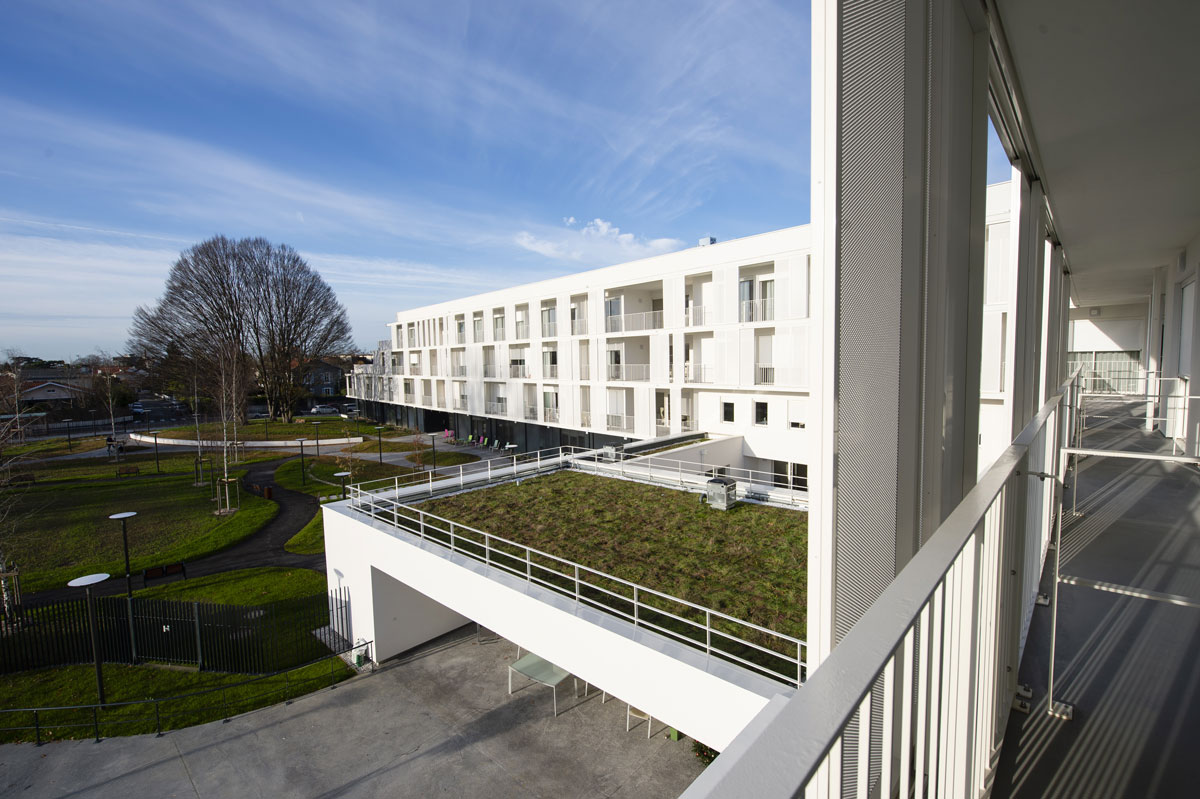
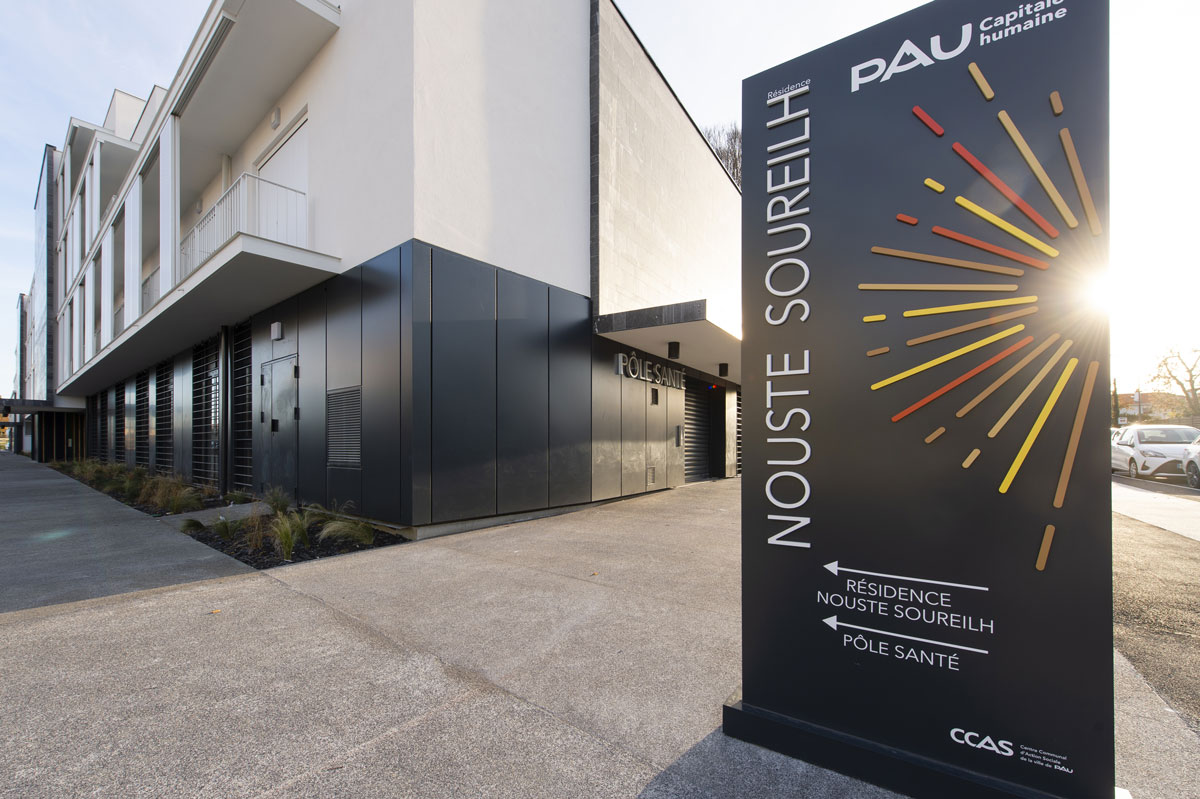
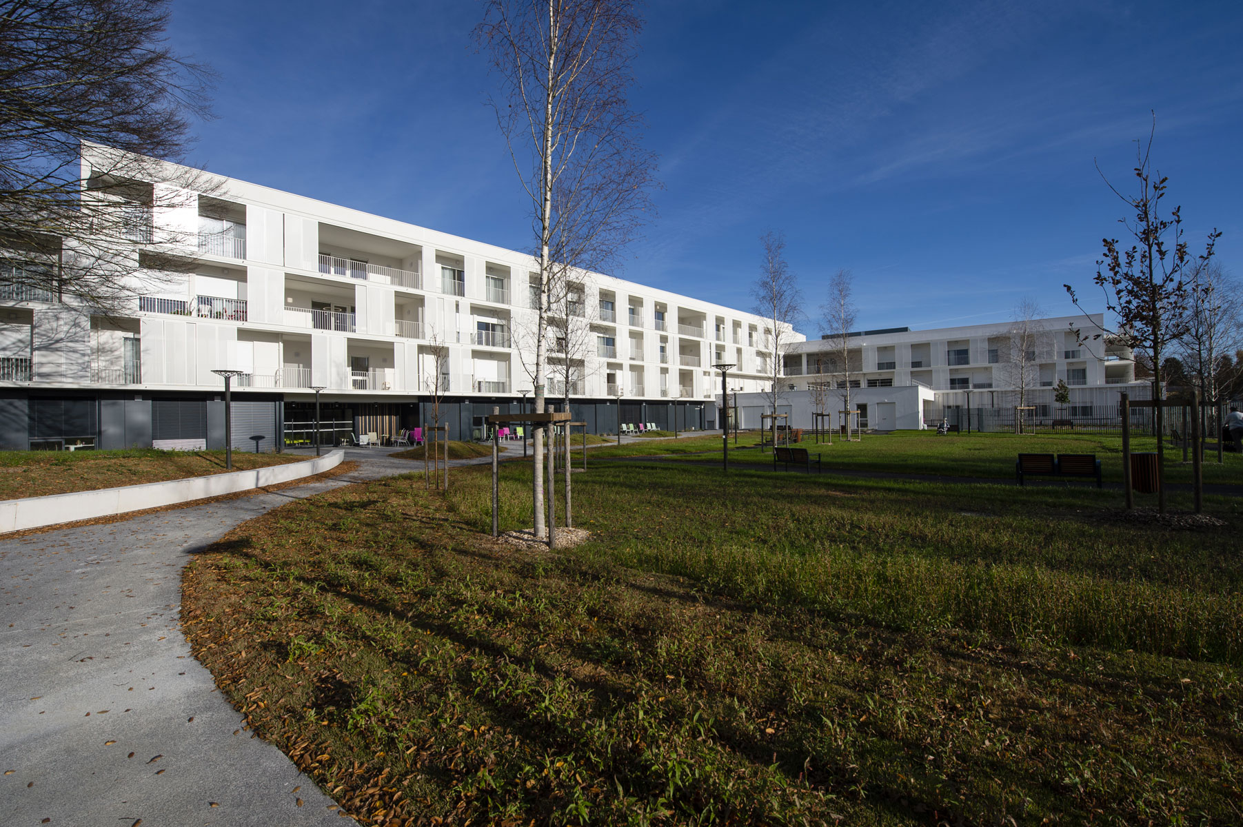
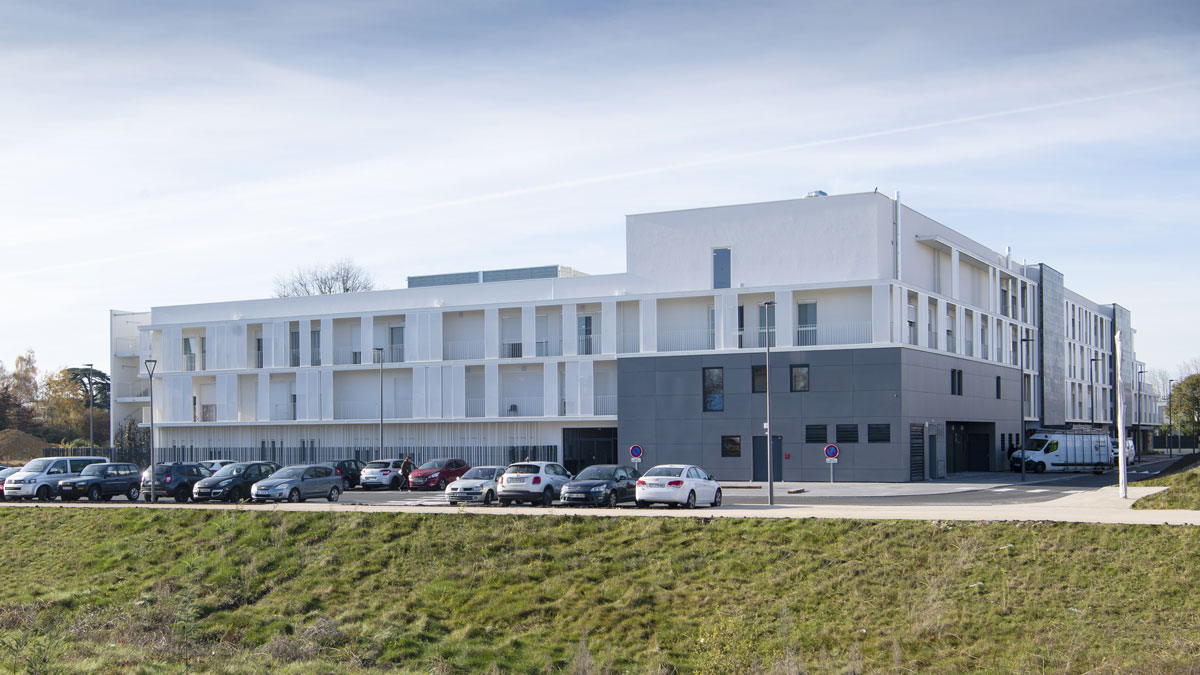
Located on the outskirts of the city of PAU (64), the new nursing home was rebuilt to replace the former facility, which had become too small and outdated to meet the challenges of caring for elderly people requiring long-term care. Driven by the necessity to improve resident comfort, the building—which takes its name from the municipality where it was erected, Nouste Soureilh ("Our Sun" in the Bearnese dialect)—has been equipped with BORÉALE solar shading shutters from Tellier Brise-Soleil.
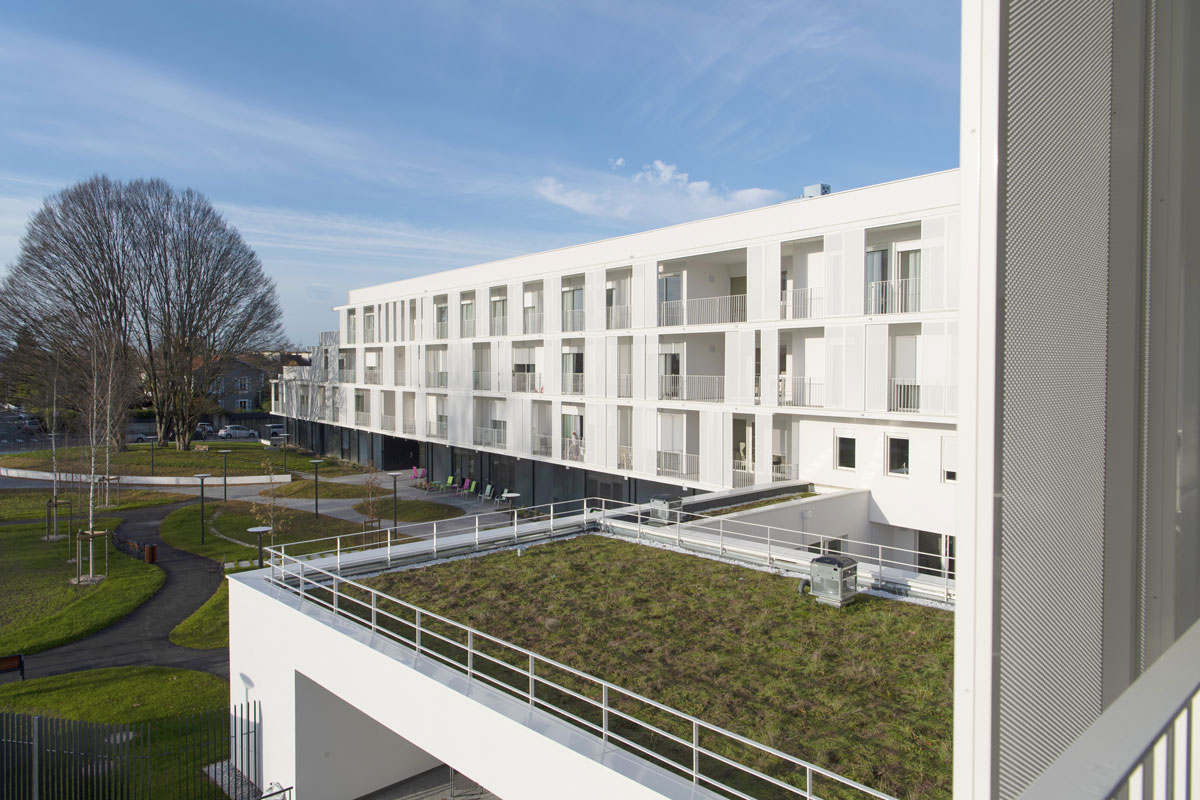
Designed by the Cachau Architecte agency for the Municipal Social Action Centre, the new facility covers 6,200 m² across three levels. It has successfully increased the accommodation capacity from 80 to 120 residents and introduced a dedicated care unit for people suffering from Alzheimer's disease.
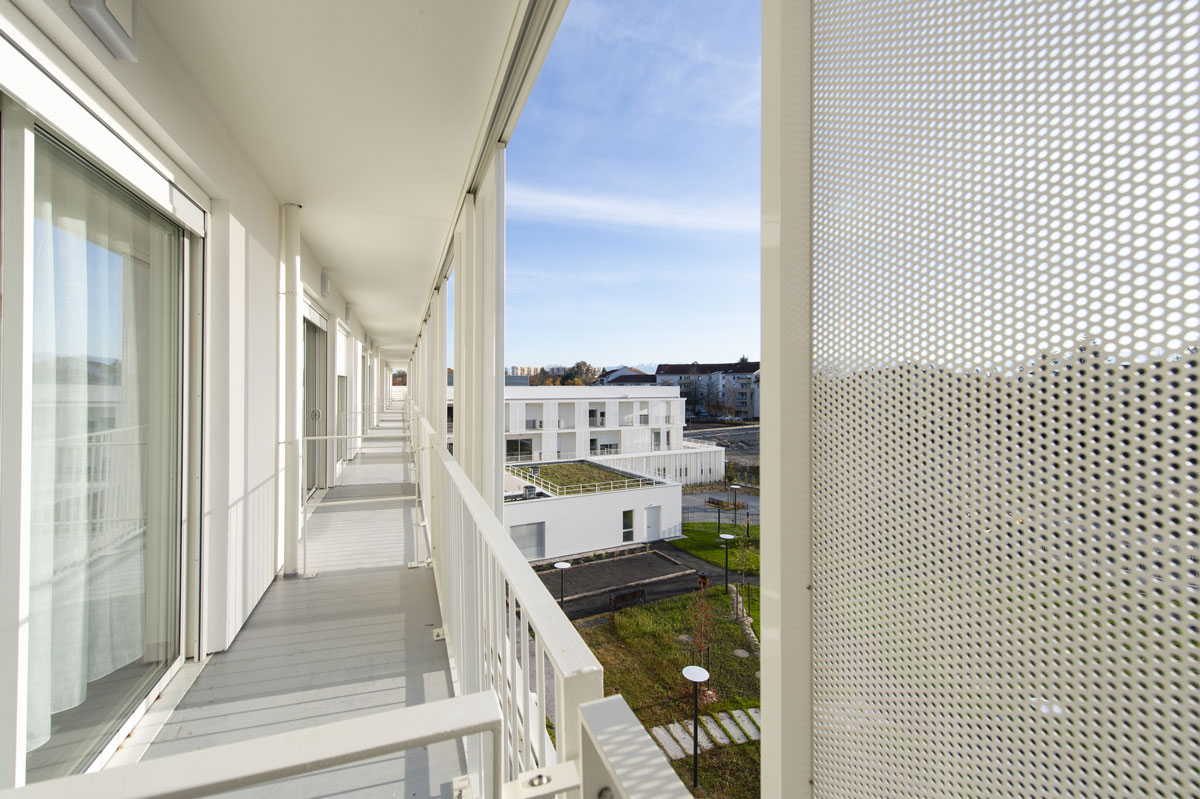
With its contemporary and clean lines, the new nursing home benefits from high-performance solar shading, thanks to the 380 BORÉALE sliding shutters manufactured by Tellier Brise-Soleil and installed by the Agence Adour-Alu of CANCÉ Constructeur Métallique.
BORÉALE SHUTTERS, AN EFFICIENT SOLUTION FOR FACADE SHADING
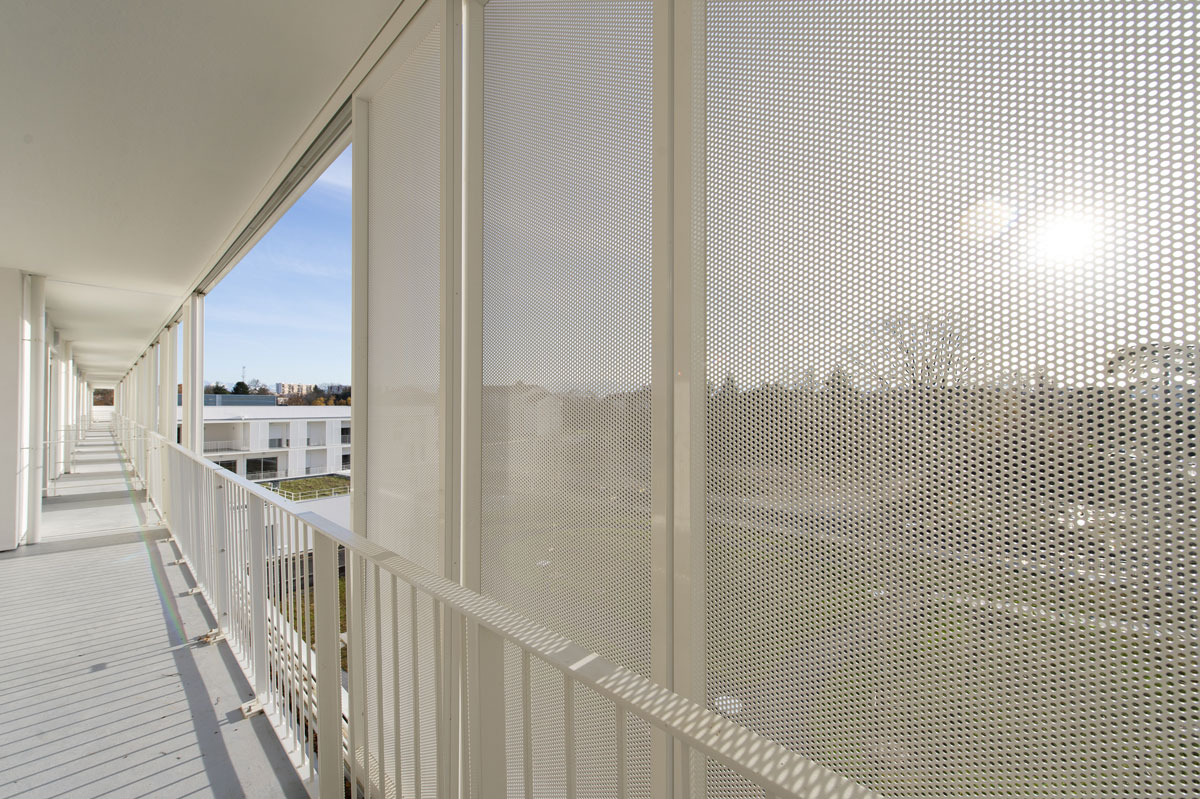
Designed for the outfitting and screening of commercial or residential building facades, the BORÉALE sliding shutter range reduces solar heat gain to ensure thermal and visual comfort for residents. Practical and functional, they stand out for their large dimensions (up to 2 meters in length and 4 meters in height) and their modern style. Featuring perforated sheet infills, BORÉALE shutters offer an excellent combination of transparency and solar shading . They guarantee thermal comfort while maintaining visibility to the outside. Boasting a sleek design and a high-quality finish, they integrate beautifully and bring life to the facades of the new facility.
BORÉALE SHUTTERS, SIMPLIFIED INSTALLATION
BORÉALE shutters are made of a 50 x 50 mm square tubular frame with straight cuts (assembly of mullions and transoms using stainless steel screws) and a riveted perforated sheet infill. Thanks to the top-hung rail system, multiple leaves can slide effortlessly parallel to one another. For joinery and facade professionals, this solution is quick and easy to implement, in just a few steps :
- At the top, the guide rails are fixed directly onto the facade (from slab to slab), with no visible screws.
- The end stops are secured inside the top rails to block the shutter.
- The shutters, equipped with roller brackets, are then hung from the top rails.
- At the bottom, the continuous U-shaped profile is fixed directly to the floor to receive the guides at the base of the shutters.