

Architectural fixed-louver sunshade - Residential sector
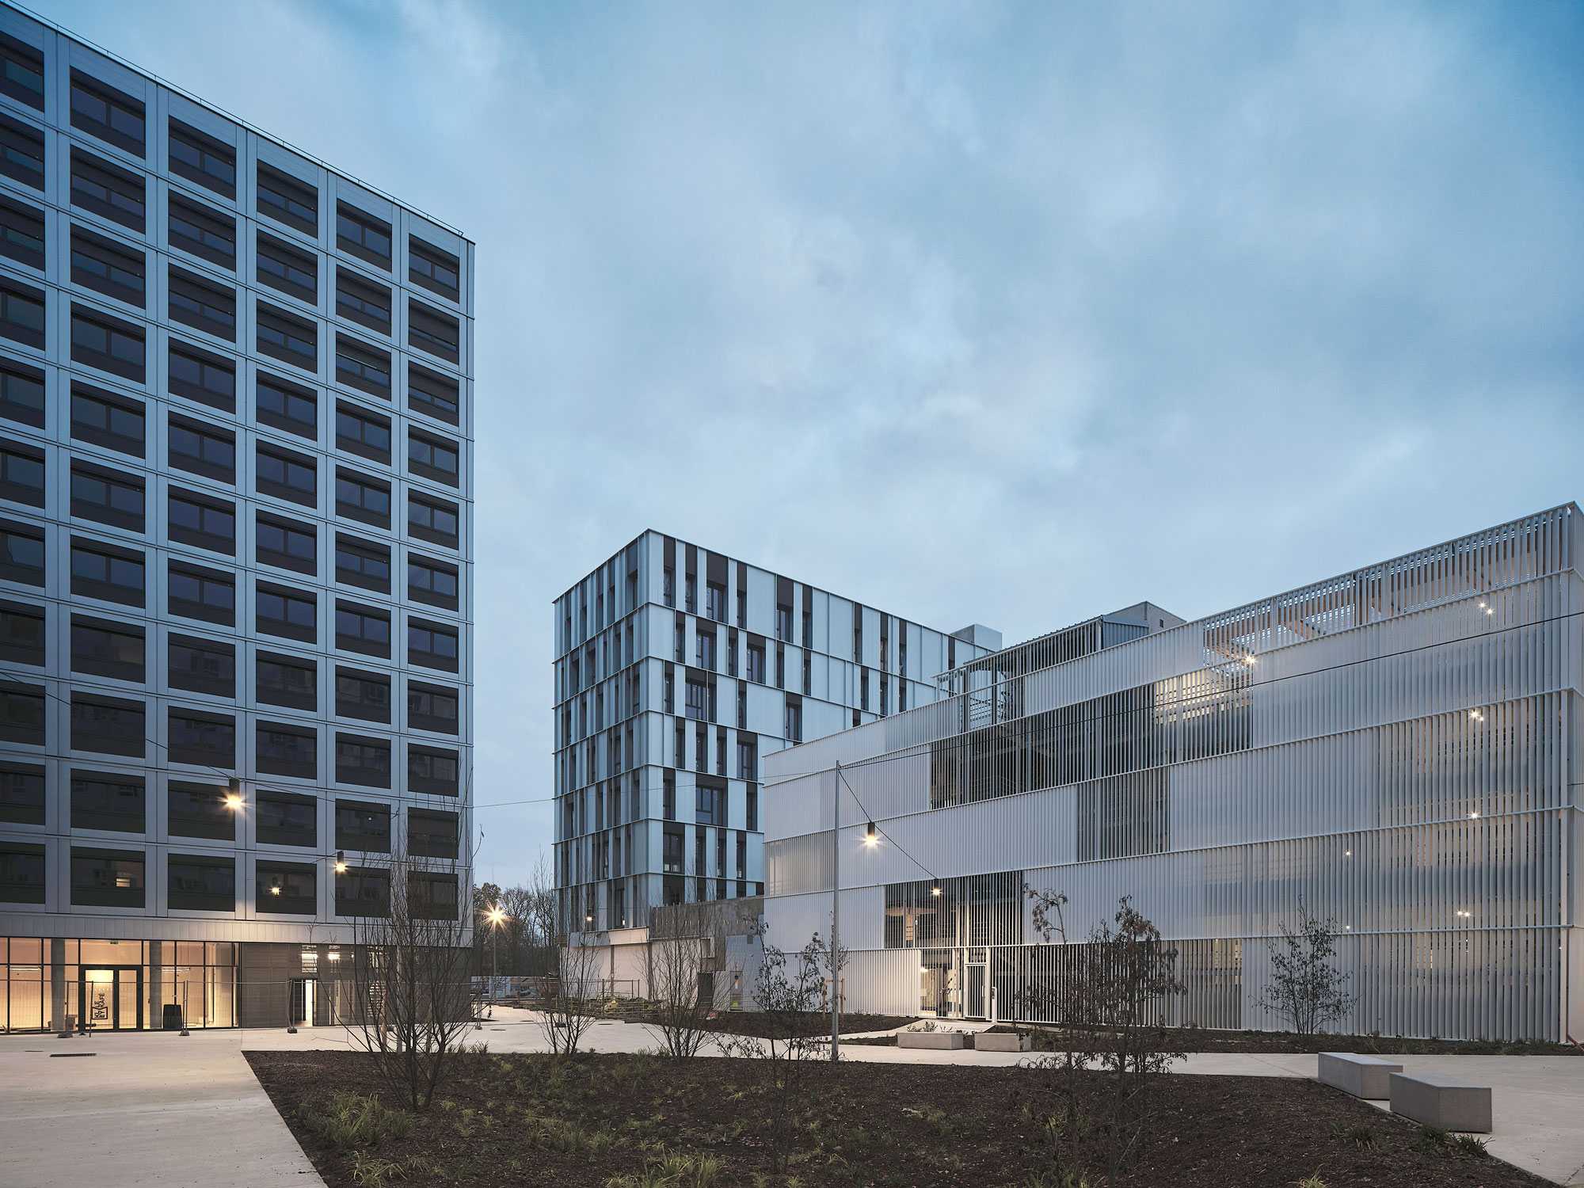
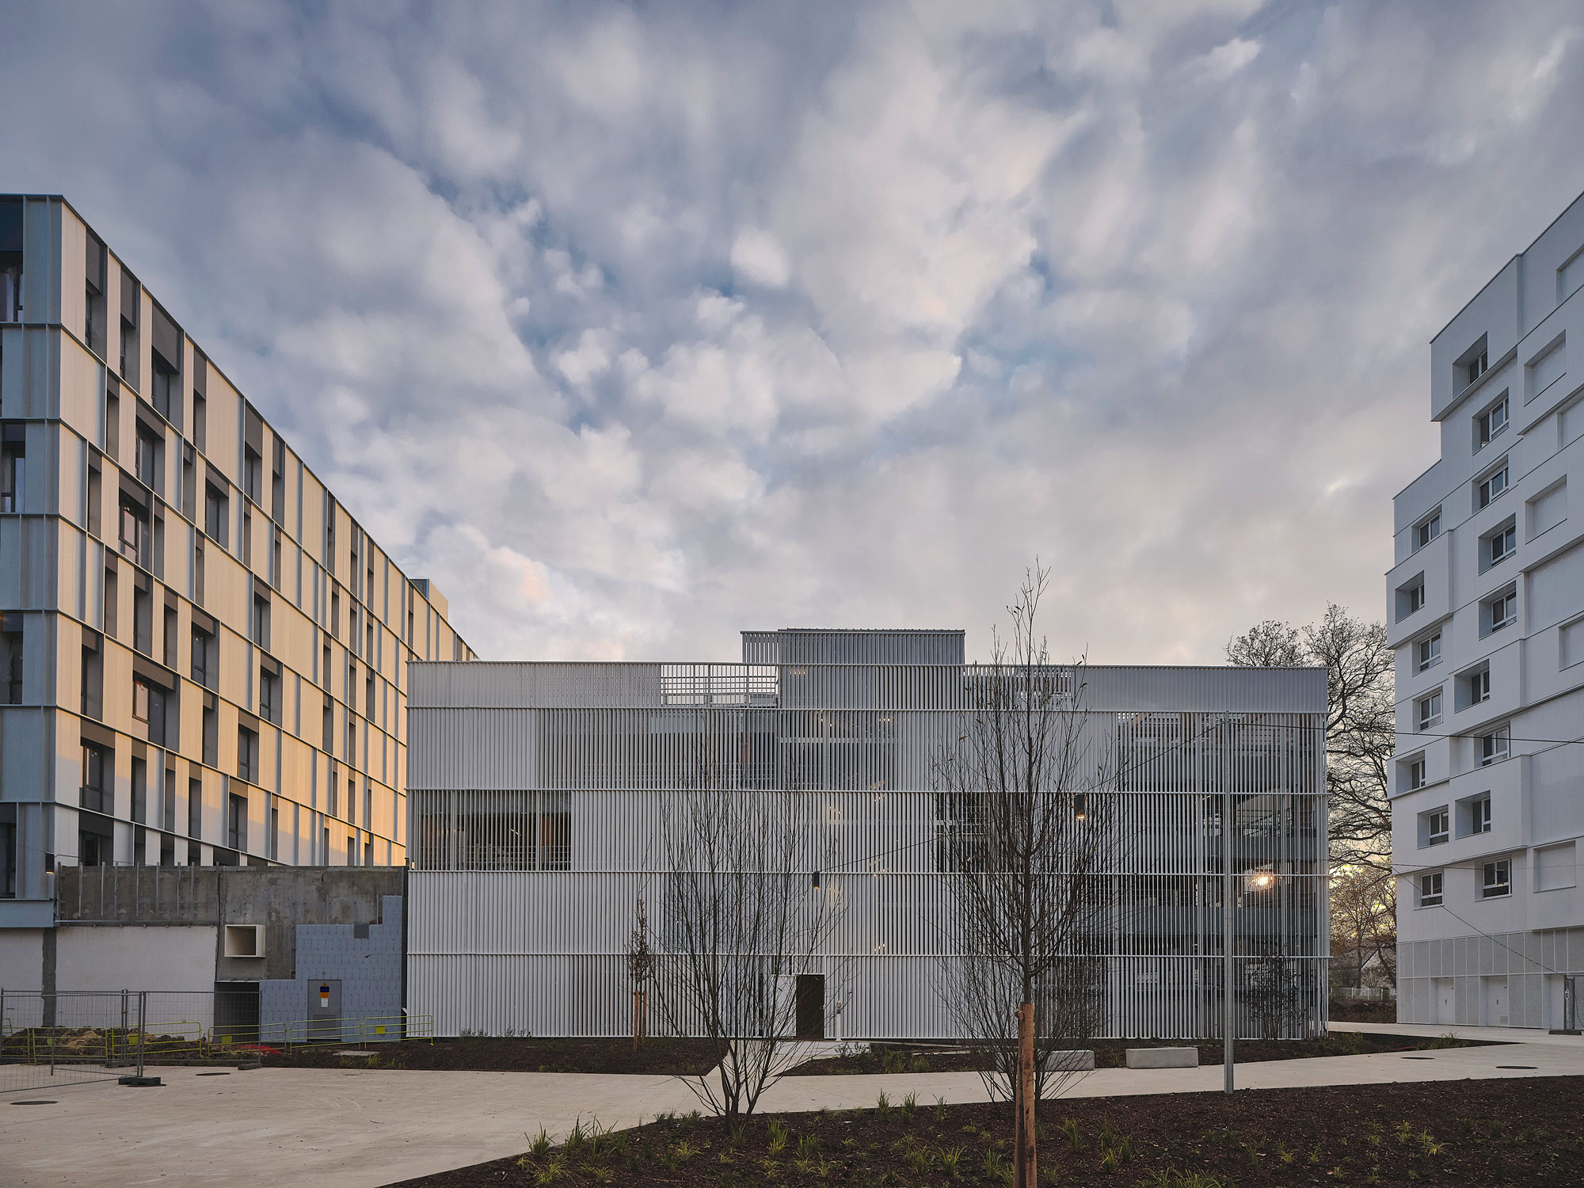
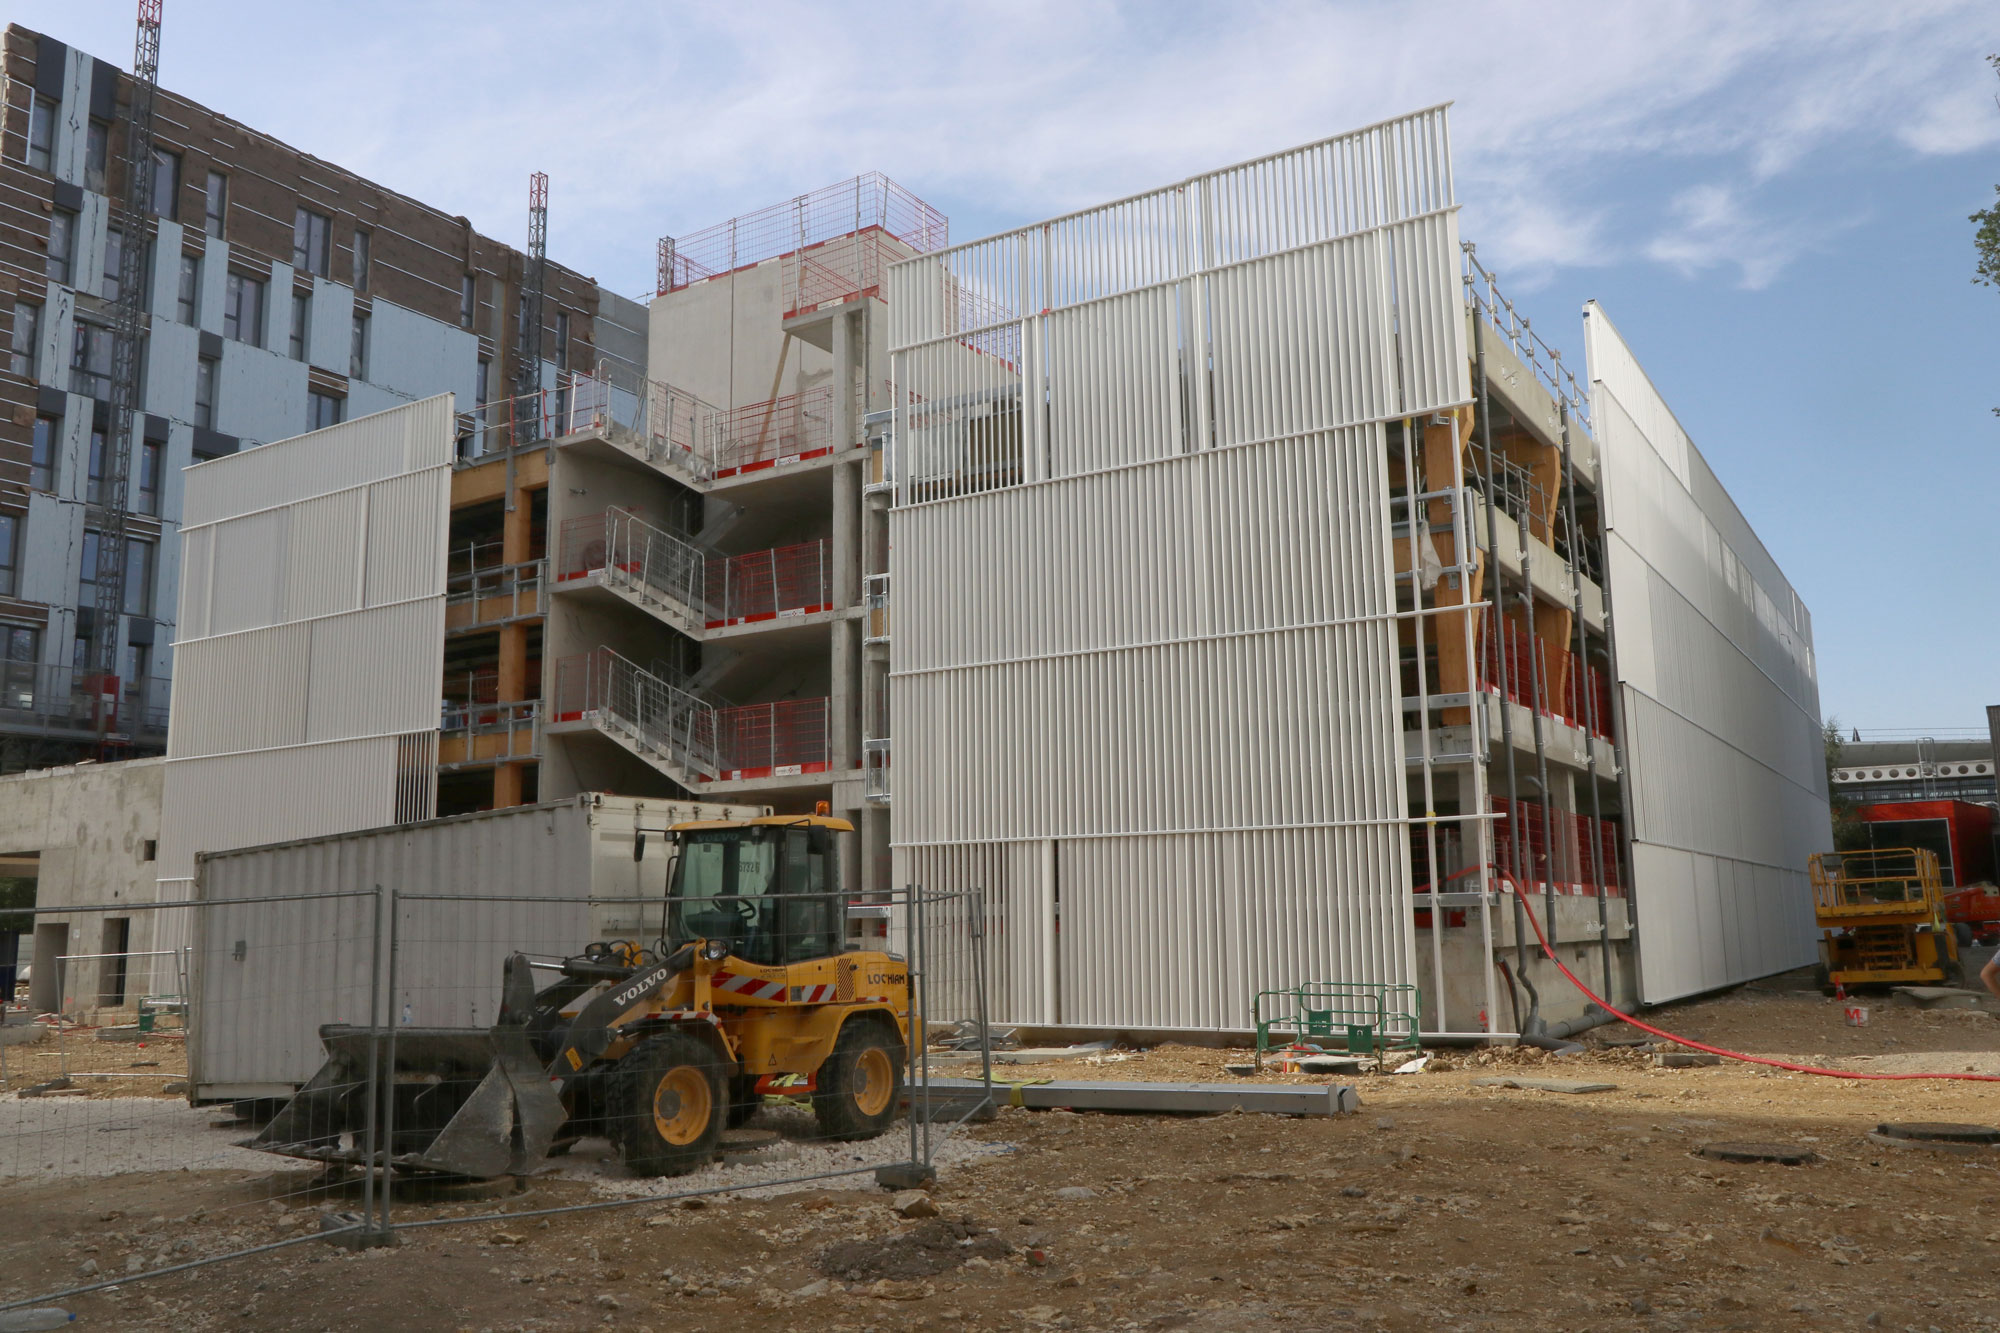
TELLIER BRISE-SOLEIL's aluminium louvers clad the façades and roof of the new multi-story car park of the Treed-It real estate development.
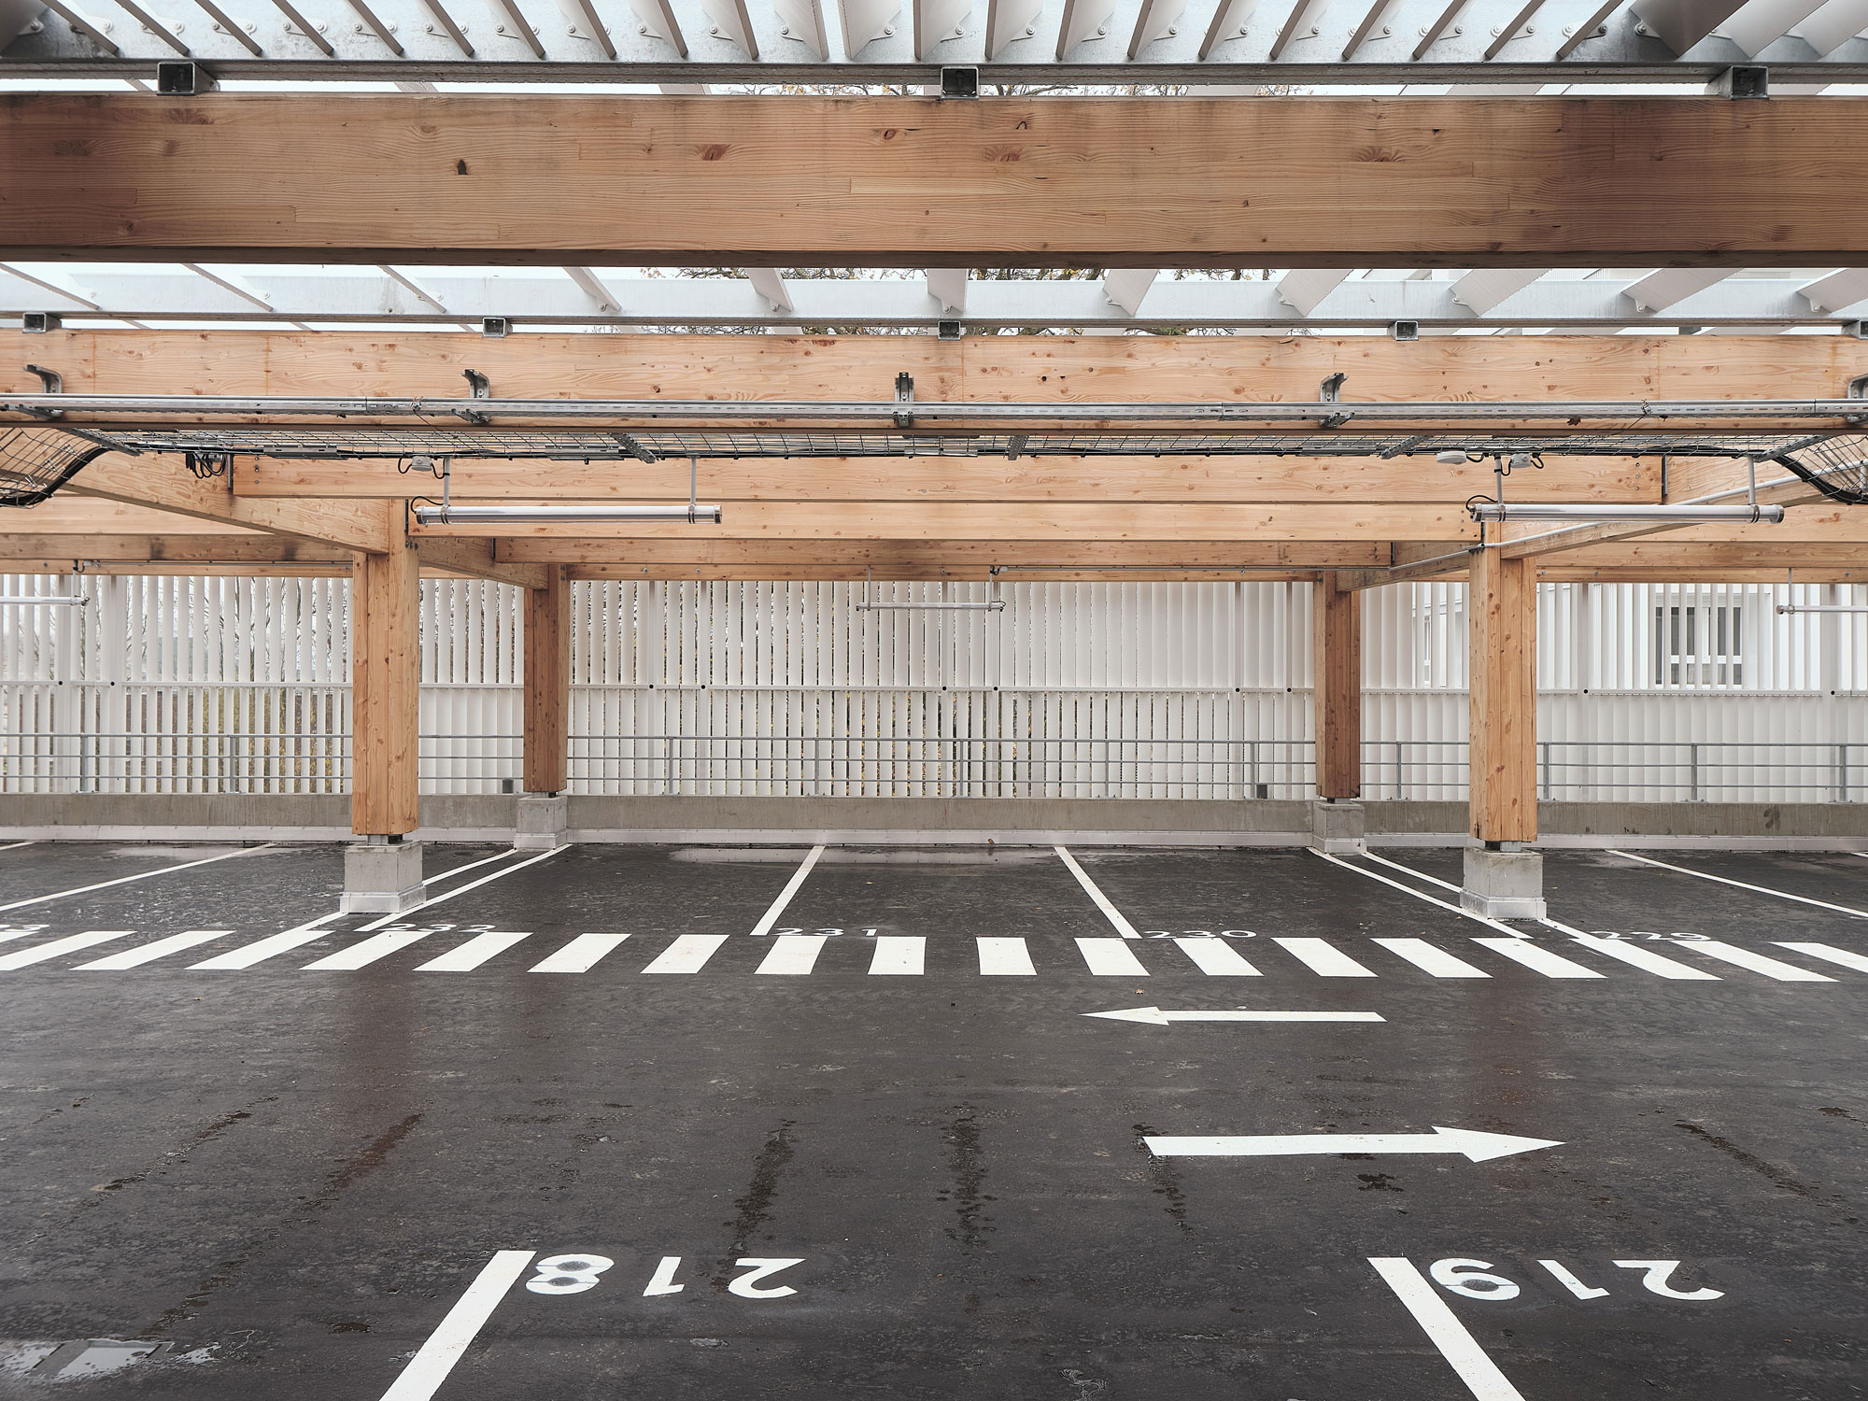
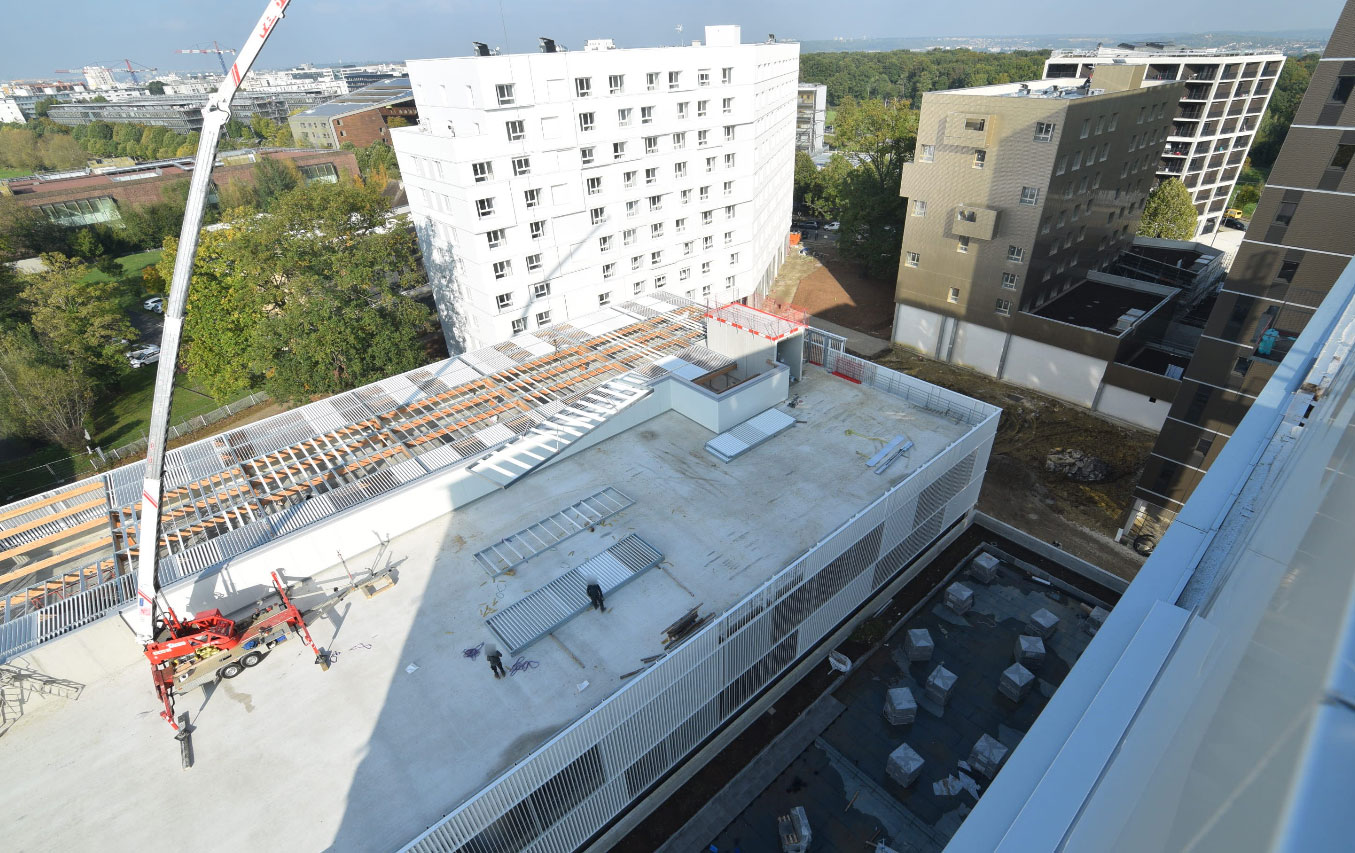
Located in the municipality of Champs-sur-Marne (77) and designed by the Saison Menu Architectes Urbanistes architecture firm (59), the Treed It real estate project is situated right in the heart of the Cluster Descartes, a hub of excellence dedicated to the sustainable city and exchanges between research and companies invested in this field. Led by ADIM Paris Île-de-France (92), this new complex delivered in December 2020 includes housing, offices, and also a three-story wood and concrete multi-story car park, plus a half-level non-accessible to cars and fitted out as a play area, which shares the 240 parking spaces of the block. The facades and roof of this structure were fully clad with RECTI'LIGNE rectangular louvers from TELLIER BRISE-SOLEIL. This solution, which comes in the form of extruded aluminum profiles equipped with fixing accessories specifically adapted for this project, was installed vertically on the facades and horizontally on the upper-level structure to form the car park roof.
When design meets technical constraints
Offering open facades thanks to the RECTI'LIGNE louvers from TELLIER BRISE-SOLEIL, the 4-level multi-story car park benefits from natural light and ventilation across all its parking decks. Powder-coated in satin RAL 9016 (traffic white), the 150 x 20 mm section profiles (ref. RL150x20) also conceal parked vehicles from surrounding areas. This car park cladding design was thus imagined to transcend the aesthetic question in favor of a true architectural concept combining design with the technical constraints of the building; luminosity and ventilation.
BIM : designing the fixing system and managing thermal expansion
To best design the fixing system for the facade cladding, the project was carried out using BIM, based on TELLIER BRISE-SOLEIL's BIM object catalog in which the RECTI'LIGNE louvers and fixing accessories are available. The system for fixing the louvers between the two runners (lower and upper) on the facades could thus be studied and validated in advance.
The profiles are equipped with flat end plates with mounting tabs screwed to their ends via screw grooves. On the lower runner of the framework, the flat end plates with mounting tabs were screwed and locked into place, whereas on the upper runner, they were fixed (without locking) so they could expand and follow the movements of the building's structure. This fixing technique ensures the long-term structural integrity of the louvers on the facade.
A close collaboration
TELLIER BRISE-SOLEIL's engineering office worked closely with the company ARBONIS (92), in charge of installing the sunshades on the multi-story car park. These exchanges made it possible to optimize the louver lengths to the maximum, thereby standardizing the dimensions of a large number of modules.
Furthermore, the TELLIER BRISE-SOLEIL engineering office designed specific flat end plates with mounting tabs, featuring a 70 mm center-to-center distance regardless of the louver angle, to facilitate the drilling of the runners on the framework with a 150 mm spacing (louver pitch) between each louver.
To optimize on-site installation time, the specific end plates were assembled onto the louvers in the workshop. Still in the workshop, the louvers equipped with the specific end plates were mounted onto the runners. Finally, the assembled modules were packed according to a color code corresponding to each of the facades or the roof, allowing the installers to identify the batches more easily. On the construction site, the modules could be directly installed using lifting equipment.
A program that strengthens regional attractivenes
This new real estate development fits perfectly into the urban plan and helps strengthen the attractiveness of this territory by offering a pleasant living environment. In the long term, it will benefit from an enhanced connection to inner Paris from 2025 with line 15 of the Grand Paris Express.
The real estate development covers the construction of a mixed-use block with a total surface area of 23,000 m² composed of :
- A multi-story car park with a capacity of 240 parking spaces on 4 levels and a final half-level, non-accessible to cars, fitted out as a play and sports area.
- A first 9-story building with a surface area of 7,200 m², comprising a student residence with 284 housing units.
- A second 7-story building with a surface area of 3,000 m², accommodating a home for 120 young workers.
- A third 11-story building with a surface area of 7,200 m², offering 220 student housing units (from 1-room to 6-room apartments) with common relaxation, kitchen, and coworking spaces.
- A fourth building with a surface area of 4,000 m², consisting of a scalable commercial building intended for local SMEs/SMIs, whose marketing is currently underway.
Architect : Saison Menu Architectes Urbanistes (59)
Installer : Arbonis - VINCI Construction France (92)