

Les Marcs d'Or High School, DIJON (21)
Type of building : Education sector Location : 21 - Côte-d'Or Client :Région Bourgogne Franche-Comté Architect : Chaudonneret & Danon (21) - Tabula Rasa Group Installer : Alkimia (21)
Main product category : Protection solaire Range : RECTI'LIGNE Product type : Architectural fixed-louver sunshade - Product reference : RECTI'LIGNE Architectural Aluminum Fixed-Louver Sunshade System Louver type : Rectangular louvers Type of installation : Vertical installation with vertically oriented louvers
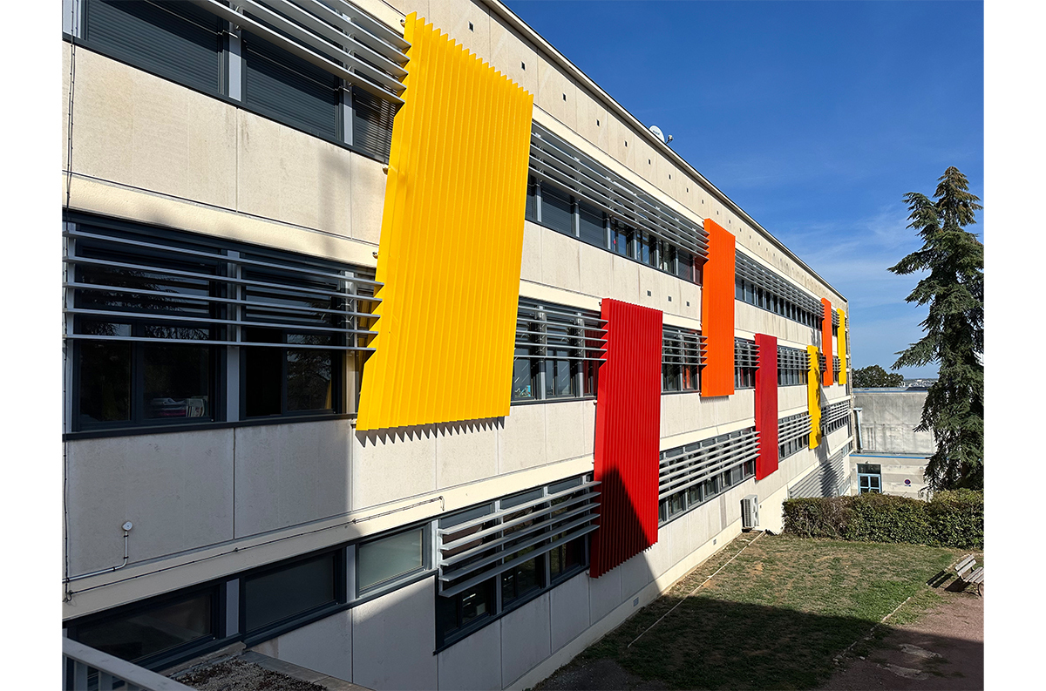
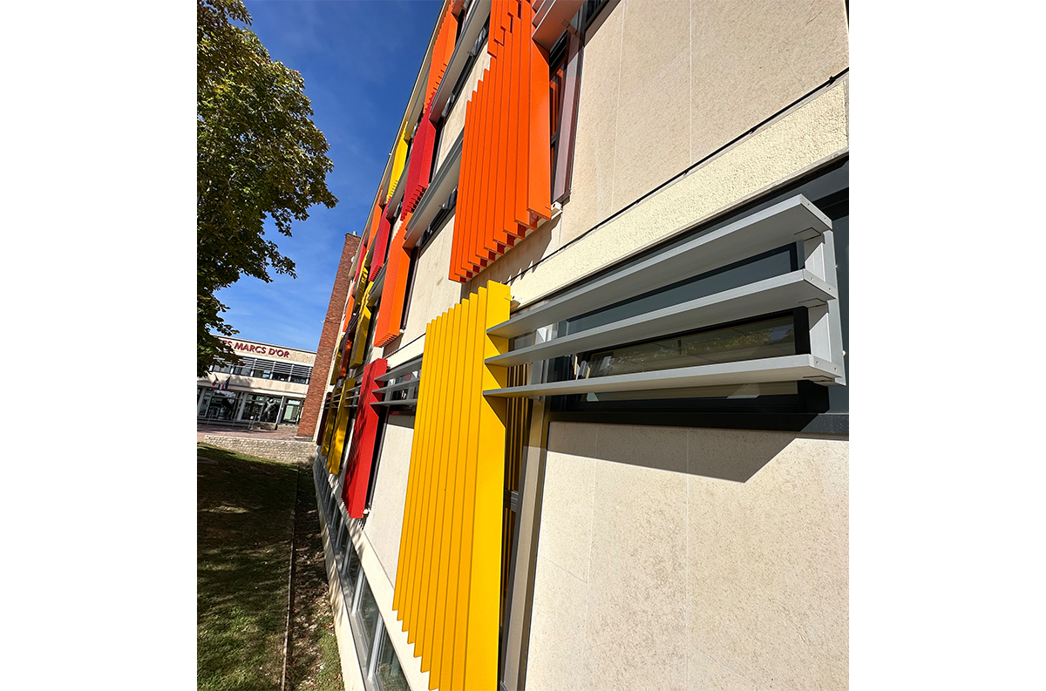
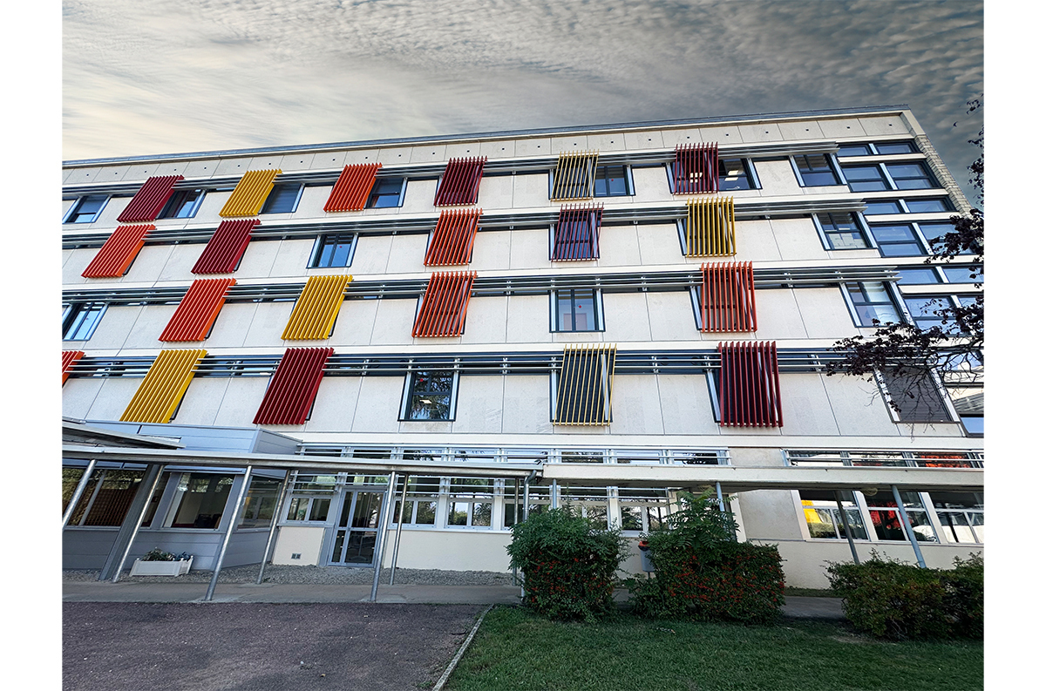
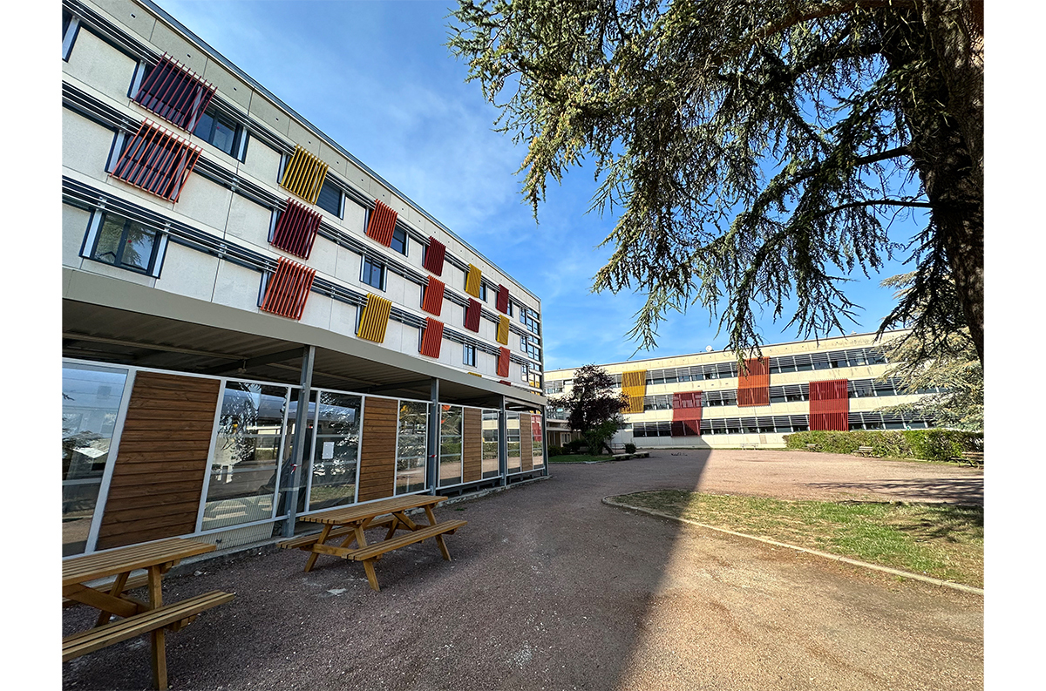
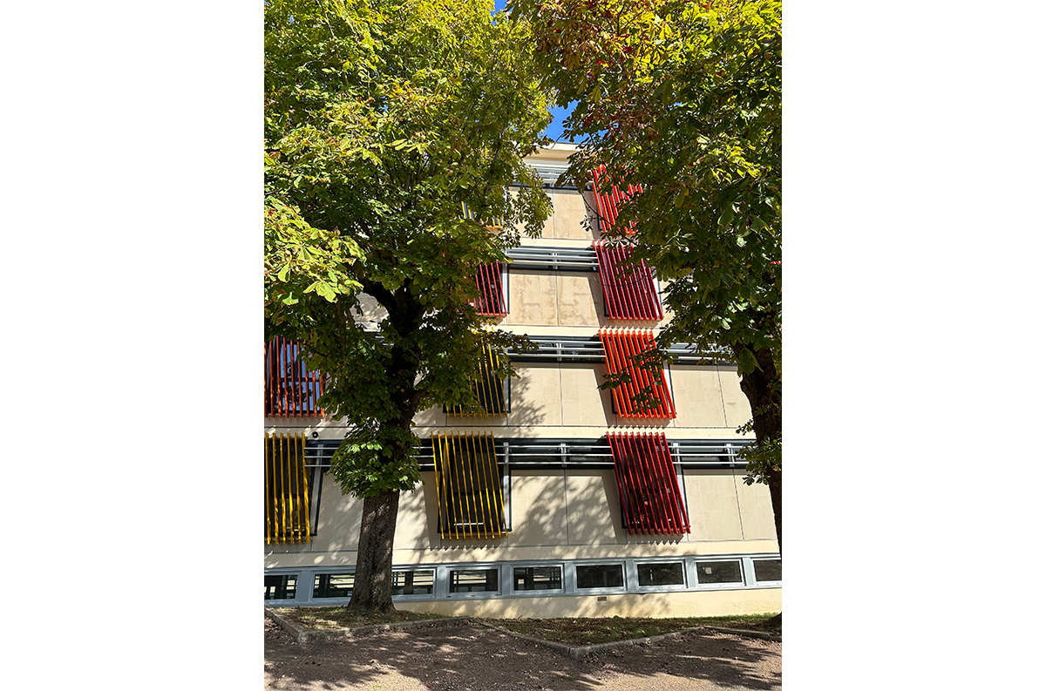
Energy renovation of the Les Marcs d’Or high school in Dijon: installation of Tellier Brise Soleil vertical fixed sunshades.
Energy renovation of the Les Marcs d’Or high school in Dijon: installation of Tellier Brise Soleil vertical fixed sunshades. Located in the city of Dijon (21) and open since 1961, the Les Marcs d’Or vocational high school is part of the energy renovation program led by the Région Bourgogne Franche-Comté and designed by the Chaudonneret & Danon architecture agenc.
in order to support the necessary improvement in the energy performance of buildings. Internal insulation and external joinery works started in March 2021. Thus, the facades of the two oldest buildings were clad with Recti’ligne vertical fixed-louver architectural sunshades from Tellier Brise-Soleil.
The architectural sunshade from the Recti’ligne sunshade range
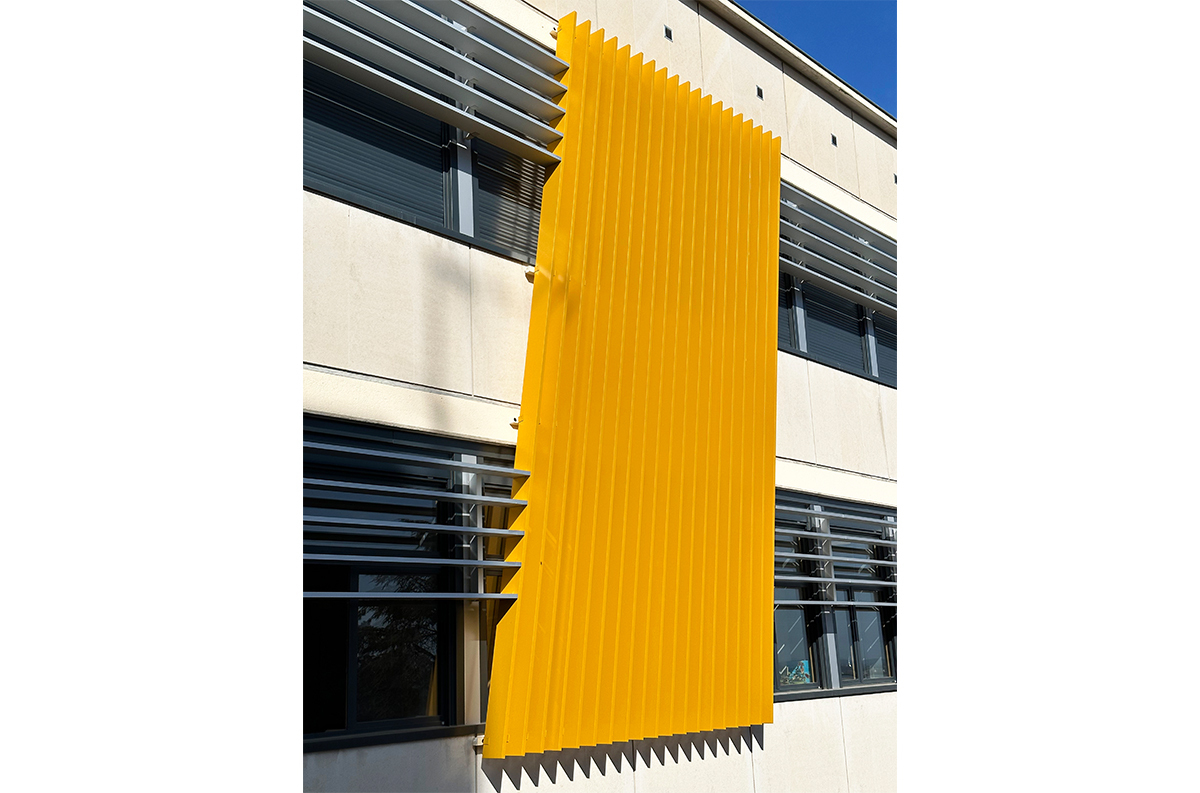
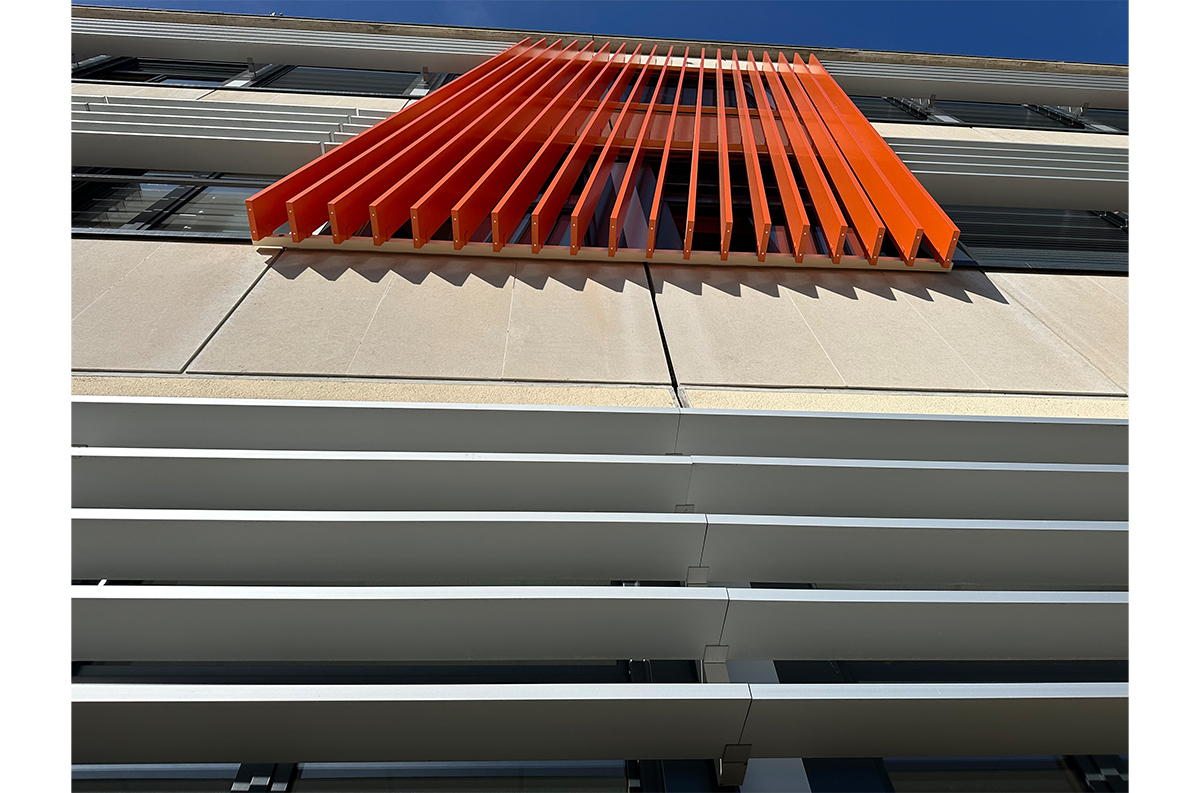
Designed to manage solar heat gain and reduce summer overheating, the Recti’ligne sunshade range reduces discomfort linked to solar radiation. In fixed or adjustable versions, Recti’ligne aluminum sunshades can be adapted to any type of facade using various specific fixing accessories.
The solar path is critical in architectural design. It allows the benefits of the sun to be utilized or, conversely, provides protection against intense heat and glare. Ideal for eastern and western exposures, the vertical sunshades installed on the facades block the sun's rays in summer. This passive cooling solution thus offers summer comfort within the building along with numerous benefits (ecological, aesthetic, and economic).
From tailor-made study to ready-to-install product
TELLIER BRISE-SOLEIL's engineering office produced the engineering calculations guaranteeing the structural integrity of the sunshades as well as the fabrication drawings validating the conformity of the project. In the workshops, the 200x32 section louvers (ref. RL200x32), support profiles, and SpeedFix brackets were cut to length and machined. The latter were then secured onto the support profiles for a "ready-to-install" assembly that facilitates on-site implementation and saves installation time.
Assembly steps :
- Screw the lacquered flat end plates onto the profiles.
- Fix the support profiles (equipped with the pre-assembled SpeedFix brackets) onto the facade and clip on the spacers.
- Position the profiles into the SpeedFix brackets, drill, and rivet. Junction of the louvers using straight or corner alignment pins.
The installation of the sunshades on the facade was completed by Alkimia (21).
In figures :
- Renovation project value: €4.6M
- 4,800 linear meters of RL200x32 louvers
- Powder-coated louvers, support profiles, SpeedFix brackets, and rivets
- Finishes :
- Support profiles: Satin RAL 1015 (light ivory) and Satin natural anodized
- Vertical sunshades with horizontal louvers, SpeedFix brackets, and rivets: Satin natural anodized
- Vertical sunshades with vertically oriented louvers, SpeedFix brackets, and rivets :
- Satin RAL 1004 (golden yellow)
- Satin RAL 2010 (signal orange)
- Satin RAL 3013 (tomato red)